Property photo 1
Property photo 2
Property photo 3
Property photo 4
Property photo 5
2 Beds
2 Baths
1,269 sqft

$359,900

249 Country Club Lane, Pomona NY, 10970

Price per sqft$283.61
Built in1972
Property size1,269 sqft
Property typeCondominium
Courtesy of Fuerst & Fuerst Inc, Jill Minsky Listing Contact: 845-354-2554

Overview

Active

Listed Sep 6, 2026

Updated 3 days ago

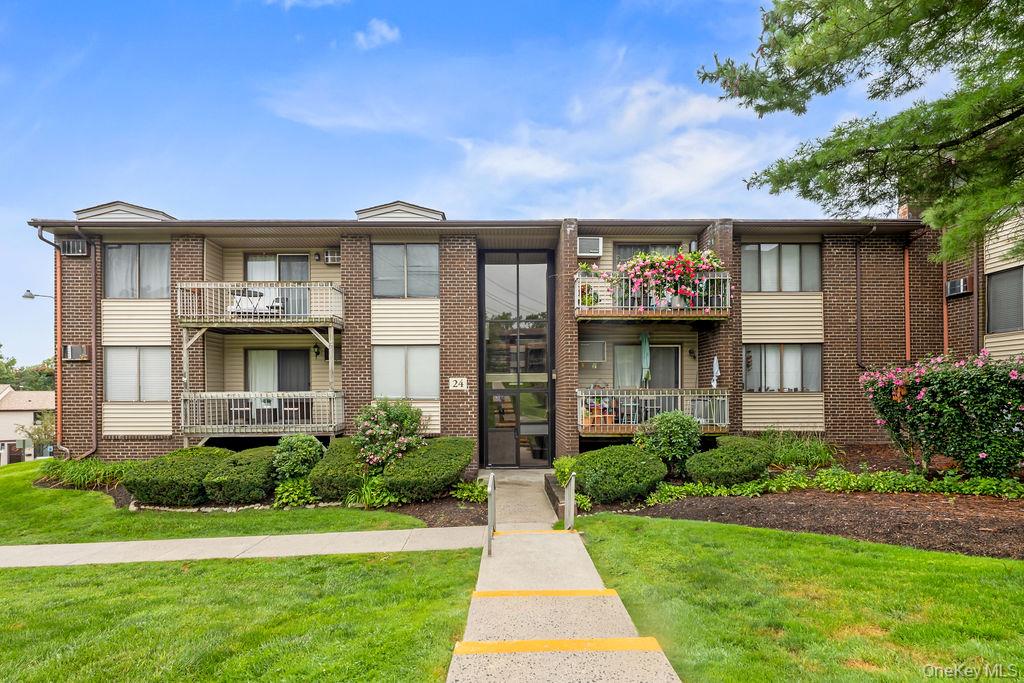
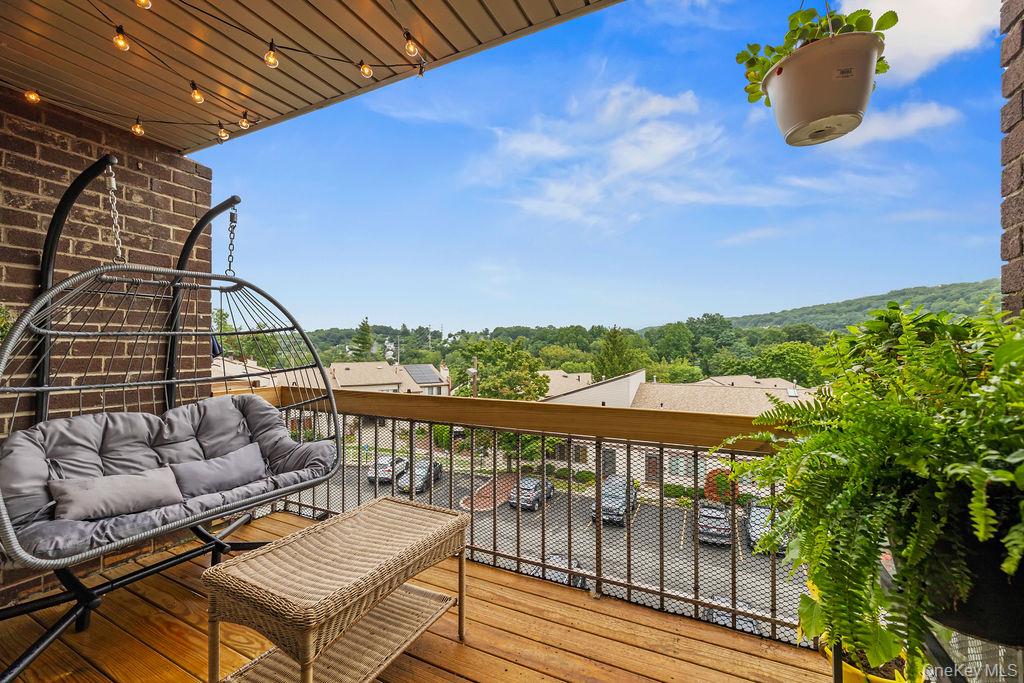
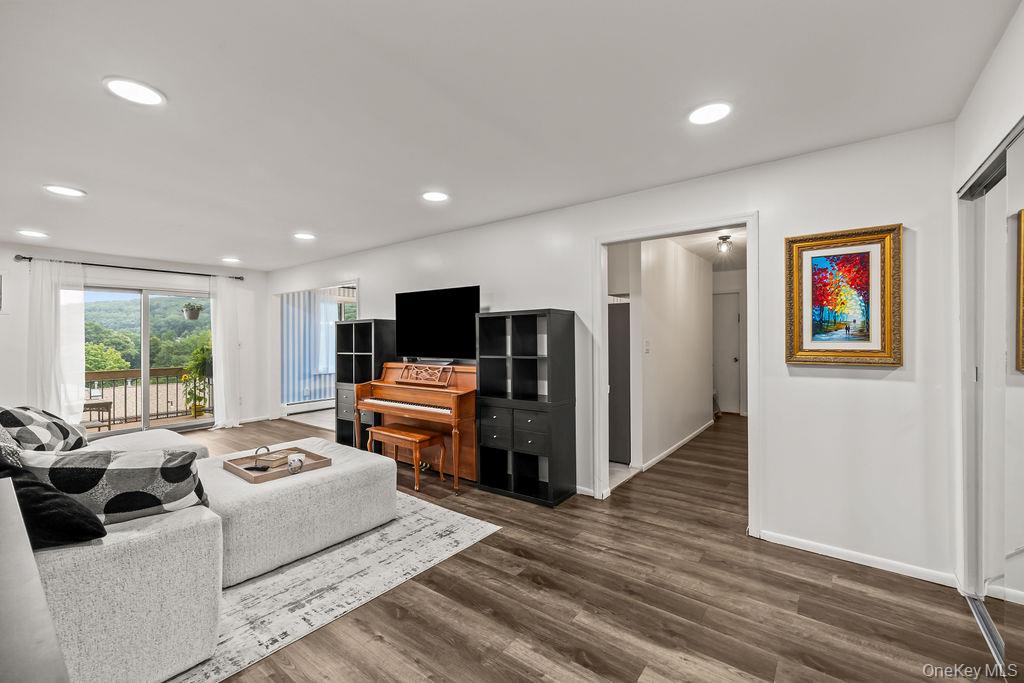
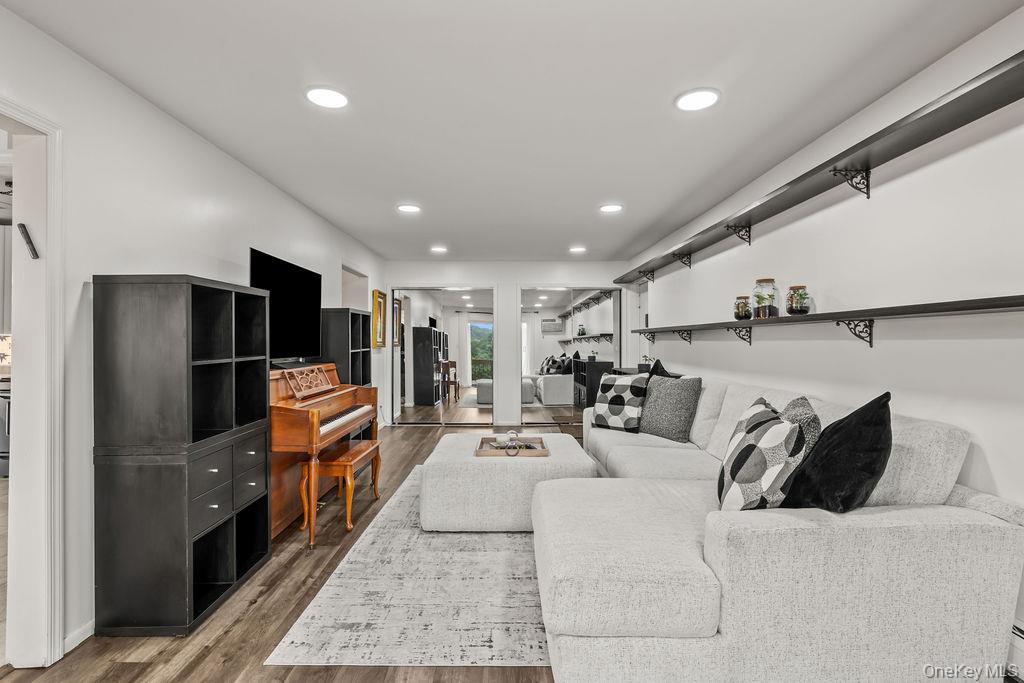
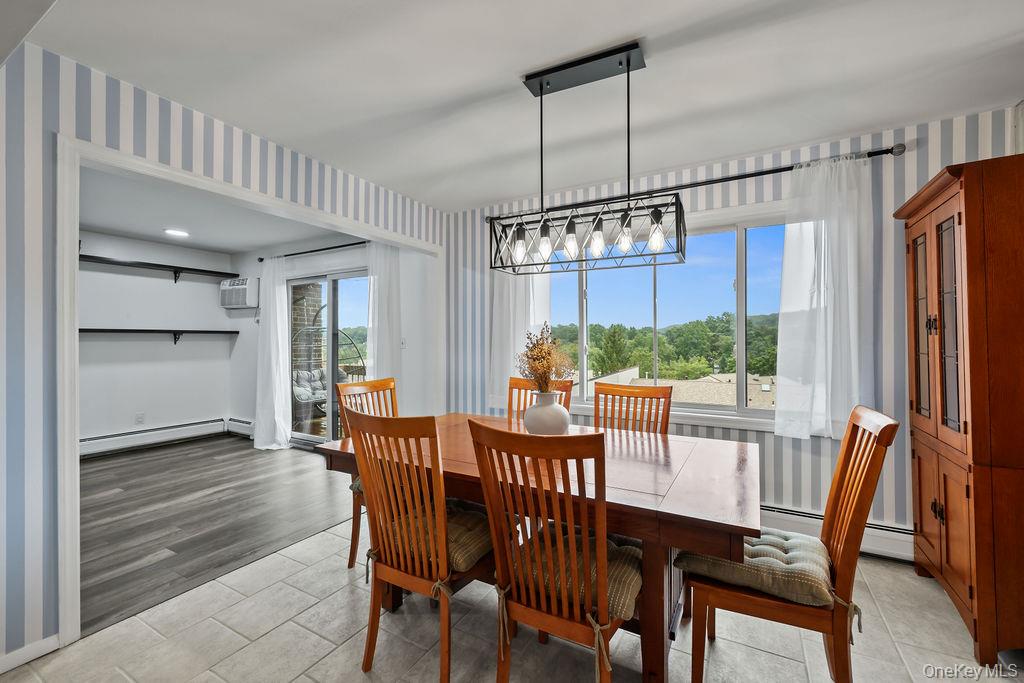
Breathtaking mountain views meet effortless, low-maintenance living in this sun-drenched 2-bedroom, 2-full-bath condo. Top floor—with no one above you and only 1.5 flights up —this peaceful retreat delivers comfort, space, and modern upgrades throughout. Step into an expansive, light-filled layout featuring updated windows and sliding glass doors (2018) that maximize natural light and scenic vistas. The thoughtfully updated kitchen shines with sleek stainless steel appliances, abundant cabinetry, and ambient under-cabinet lighting. Step through the slider onto your updated private deck—the ultimate setting to unwind with morning coffee or evening cocktails against the mountain backdrop. Both bedrooms are generously sized and feature walk-in closets, adding to this home's abundant storage . The tranquil primary suite boasts a private ensuite full bathroom. An additional full hall bathroom features a tub/shower and serves guests and the second bedroom. Off the Living Room there is some flex space for an office area or play area. Outstanding HOA value at just $469/month covers your heat, cooking gas, hot water, and water. Community amenities rival a luxury resort, highlighted by a sparkling outdoor Olympic-sized pool, dedicated kiddie pool, indoor pool, and a clubhouse outfitted with a modern fitness center, game room, sauna, and a reservable banquet space complete with a full kitchen for private events. Additional features include pet-friendly policies, common laundry in the basement, and an oversized private storage room. Conveniently located in Pomona, NY, right off the Palisades Parkway, moments from premier shopping, diverse dining options, state parks, and scenic hiking trails. A must-see home offering space, views, and lifestyle! (Note: Owner has replaced all windows & slider (2018), all electrical outlets (2023), ceiling spots added (2025) and replaced almost all of the other lighting fixtures.)

$2,394/mo

Est. mortgage payment based on a $359,900 home price.

All estimates are provided by Luxury Presence for informational purposes only. Actual amounts may vary.

Additional information

MLS® ID
1045701

Interior Features

Bedrooms
2
Bathrooms
2
Cooling
Yes
Heating
Yes
Basement
No

Exterior Features

Lot Size
0.06 Acres

Other Property Details

Taxes
$8,704
Tax Frequency
Annually
Association Fee Frequency
Monthly
View
Yes
Pets Allowed
Yes
Pool
Yes
55+/Senior Community
No

Listings courtesy of OneKey MLS as distributed by MLS GRID

All information deemed reliable but not guaranteed and should be independently verified. All properties are subject to prior sale, change or withdrawal. Neither listing broker(s) nor shall be responsible for any typographical errors, misinformation, misprints and shall be held totally harmless. Properties displayed may be listed or sold by various participants in the MLS.

Based on information submitted to the MLS GRID as of 6:58 AM UTC on 10/8/2026. All data is obtained from various sources and may not have been verified by broker or MLS GRID. Supplied Open House Information is subject to change without notice. All information should be independently reviewed and verified for accuracy. Properties may or may not be listed by the office/agent presenting the information.

©2026
OneKey MLS. All rights reserved.

DMCA Notice


Powered by Luxury Presence